

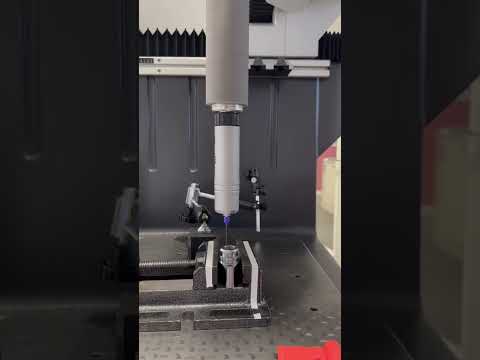
Coordinate measuring machineZEISS
DuraMax 5/5/5




Machine data
- Machine type:
- Coordinate measuring machine
- Manufacturer:
- ZEISS
- Model:
- DuraMax 5/5/5
- Year of construction:
- 2018
- Condition:
- excellent (used)
Price & Location
- Location:
- 58513 Lüdenscheid
Technical details
- Measuring range X-axis:
- 500 mm
- Measuring range Y-axis:
- 500 mm
- Measuring range Z-axis:
- 500 mm
- Workpiece weight (max.):
- 100 kg
Details about the offer
- Listing ID:
- A22085408
- Update:
- 16.06.2026
Description
CMM DuraMax 5/5/5 ZEISS CNC coordinate measuring machine (CMM) with cantilever design.
Maximum permissible length measuring deviation (MPE) according to ISO 10360-2:2009:
- MPE_E0 (3D) = (2.4 + L/300) µm for 18 - 22 °C
- MPE_E0 (3D) = (2.7 + L/250) µm for 18 - 26 °C
- MPE_E0 (3D) = (2.9 + L/200) µm for 18 - 30 °C Maximum permissible scanning probe deviation (MPE) according to ISO 10360-4:2000 within the maximum permissible scanning test duration (MPT).
MPE_THP = 2.9 µm within MPT_tau = 55 s. Single probe deviation form according to ISO 10360-5:2010.
MPE_PFTU = 2.4 µm. Form measuring deviation according to ISO 12181:2011 (VDI/VDE 2617 Part 2.2).
Lrodpozb U Haofx Aftsp
MPE_RONt (MZCI) = 2.4 µm.
The listing was translated automatically. Translation errors are possible.
Seller
Registered since: 2002
173 listings online

Send inquiry
Telephone & Fax


 Germany
 EMAG KoepferK200


 Burgoberbach
 KeyenceXM-C1000 Messgerät


 Oelde
Oelde DECKEL MAHODMC 635 V


 Heroldstatt
 Karstens GeneralüberholtK19 CNC 1000


 Bienne
 StuderS31


 Germany
 Gleason-PfauterP150S


 Ankara
 BodorC Series 12KW


 Wierzchowisko
 Deckel MahoDMC 100 V


 Hornberg
 MiyanoBNA 42 DHY3
 Germany
 KeyenceVL 500

Machineseeker Trust Seal
What is the trust seal?
Machineseeker certifies selected sellers with the Machineseeker trust seal. Before approval, a standardized and comprehensive check is carried out by experienced Machineseeker staff.
What do we verify?

Check of
trade licence or commercial register extract
Verification of the dealer's
postal address
Validation of the
banking details
Verification of
accessibility to
main phone number
Credit report
may not contain negative criteria
Buyer complaints
can lead to withdrawal of the sealWhat does this mean for you as buyer?
The Machineseeker trust seal enables you, as a buyer, to identify trustworthy sellers who are very likely to do honest and righteous business, without having to do your own investigation.
Disagreements may of course still arise during the purchasing process. Machineseeker is not liable for any legal violations by buyers or sellers active on Machineseeker.