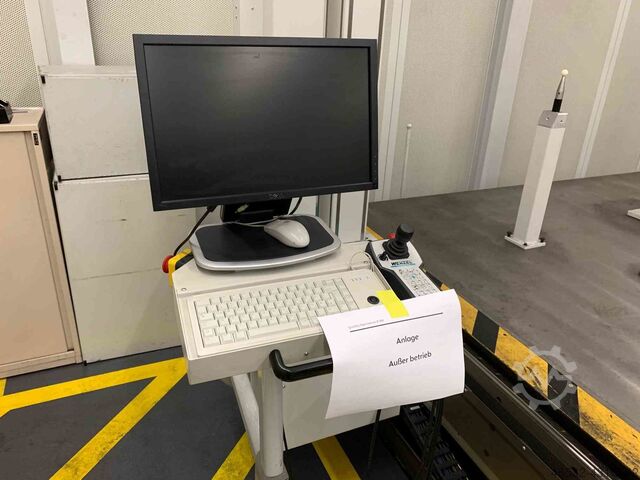
Used Wenzel Rsplus 1825 for sale (88)
Sort results
- Lowest price Highest price
- Newest listings Oldest listings
- Shortest distance Farthest distance
- Newest year of manufacture Oldest year of manufacture
- Latest update Oldest update
- Manufacturer A to Z Manufacturer Z to A
- Relevance
- Lowest price
- Price
- Highest price
- Price
- Newest listings
- Release date
- Oldest listings
- Release date
- Shortest distance
- Distance
- Farthest distance
- Distance
- Newest year of manufacture
- Year of construction
- Oldest year of manufacture
- Year of construction
- Latest update
- Update
- Oldest update
- Update
- Manufacturer A to Z
- Manufacturer
- Manufacturer Z to A
- Manufacturer
- designation from A to Z
- Description
- designation from Z to A
- Description
- Model from A to Z
- Model
- Model from Z to A
- Model
- Lowest reference
- Ref.No.
- Highest reference
- Ref.No.
- Shortest runtime
- Runtime
- Longest duration
- Runtime
- Relevance
- Relevance
Listing
Germany
18,384 km
CNC Coordinate Measuring Machine
WenzelRSplus 1825
Call
Condition: ready for operation (used), Year of construction: 2016, Travel X/Y/Z: 4000mm/1800mm/2500mm, max. length measurement error: 55 + L/35, max. single-point error: 35, control: WPC 2040. Includes test head PH10M Plus, PHC10-3, sensor TP20, 20-piece probe set, calibration sphere, industrial PC, measuring software Inca 3D Premium with STEP and factory calibration. The machine can be equipped with additional options. Documentation available. An on-site inspection is possible.
Fgedpfx Aew Igvgjd Iod
Listing
Denkendorf
18,459 km
Coordinate measuring machine
WenzelRSplus 1625
Call
Year of construction: 2004, condition: excellent (used), Technical specifications
Manufacturer: Wenzel
Type: RSplus 1625
Year of manufacture: 2004
Measuring table
X: 6800 mm
Y: 3200 mm
Steel casting, with guide rails for measuring arms
Measuring arm
2 units
RSplus
Height: approx. 3.30 m; horizontal axis: approx. 2.90 m
Fedpfxsfd Dr Ee Ad Isgd
Measuring arm
RENISHAW
PHS1 measuring head (only 1 unit available, missing on the left measuring arm, kinematic mounting plate KM1
is available for connection/installation)
ACR2 kit, 8-piece (4 left / 4 right), probe TP20 and probe styli - complete except for 1 probe/probe stylus
Additionally as a spare part: ACR2 kit, without measuring head/probe/probe styli
Software
Metrosoft with two Metrokey software licenses with installation data for the software
without processor/computer for data evaluation
The machine can be modernized with new accessories according to customer requirements.
Price: upon request!
Installation and commissioning possible!
We will gladly prepare a detailed offer for you!
Note: Our offer is exclusively for professional customers!
(Subject to changes and errors in the technical data, information and prices, as well as prior sale!)
Listing
Milonice
18,101 km
Coordinate measuring machine
WenzelRS Plus 16/21
Call
Condition: excellent (used), Year of construction: 2005, functionality: fully functional, measuring range X-axis: 5,500 mm, measuring range Y-axis: 1,600 mm, measuring range Z-axis: 2,100 mm, total height: 3,650 mm, total width: 5,900 mm, total length: 6,220 mm, table width: 3,450 mm, table length: 6,020 mm, Our company offer for sale CMM Wenzel RS Plus 16/21, machine was used as a DEMO device for technicians training, and some measurements for our customers.
The machine is equipped with a linear guide and tape measuring system, Renishaw for eventual assembly of the second column.
Our company is able provide all necessary steps for moving and commissioning, calibration and an accredited test of accuracy.
Measuring plate dimension:
6020x3450mm
Probing system:
probing head RENISHAW PH10M
measuring probe RENISHAW TP20
CMM controller:
Metrologic ME5008 or can be customised according to your needs
CMM keyboard:
Metrologic ME471 wired or can be customised according to your needs
Fgodpfxowcytie Ad Isd
Listing
Ingolstadt
18,466 km
Horizontal Alarm Coordinate Measuring Machine
WenzelRS Plus 1621
Call
Year of construction: 2002, condition: excellent (used), 3D coordinate measuring machine in a stand-alone design
*Floor installation on steel legs
*Height from floor to measuring plate: 650 mm
Measuring range
X 2,100, Y 1,600, Z 2,100 [mm]
Measuring uncertainty
25 + L/70, max. 50 [µm] at L = 3,000 mm
Dynamics
3D traversing speed 220 mm/sec
3D acceleration 1000 mm/sec²
Probing system
Renishaw PH10M
Renishaw TP20 + 2 modules
Control system
Pantec Eagle Pro / WPC2040
Joystick
HT400
Software
POLYWORKS Inspector (alternative available)
Optional technologies
Probe changing rack MCR20
Supplier's services
Transport, commissioning, calibration, final acceptance
Warranty
12 months, from the date of acceptance
Fjdpehlqapsfx Ad Iegd
Listing
Ingolstadt
18,466 km
Horizontal Alarm Coordinate Measuring Machine
WENZELRS Plus 1618
Call
Year of construction: 2004, condition: excellent (used), 3D coordinate measuring machine in a stand-alone design
*Floor-mounted installation on steel feet
*Height from floor to measuring plate: 600 mm
Measuring range
*X 3,200, Y 1,600, Z 1,800 [mm]
Measurement uncertainty
*30 + L/40, max. 60 [µm] at L = 3,000 mm
Dynamics
*3D traversing speed: 220 mm/sec
*3D acceleration: 1000 mm/sec²
Probing system
*Renishaw PHS / alternatively PH10M
*Renishaw TP20+2 modules
Control system
*Pantec Eagle Pro
Wireless control unit
*Handheld control unit HT400
Software
POLYWORKS Inspector
Optional technologies
Probe changer MCR20
Probe changer ACR3
Optical scanner KREON or NIKON
Supplier’s services
Transport, commissioning, calibration, final acceptance
Warranty
12 months, from the date of acceptance
Fsdpohlqknefx Ad Ijgd
Listing
Metzingen
18,619 km
Measuring Machine
WENZELLH 108 CNC
Call
Year of construction: 2000, condition: used, x-travel 1000 mm
y-travel 1600 mm
z-travel 800 mm
Control WENZEL WPC 2040/FW31.351
total power requirement kW
weight of the machine ca. 5500 kg
dimensions of the machine ca. m
Fsdpfxst Hw Nye Ad Ijgd
Coordinate measuring m/c, software QUARTIS R12/16, Renishaw PH10Mplus
Listing
Metzingen
18,619 km
Coordinate Measuring Machine
WENZELLH 54 CNC
Call
Condition: used, Year of construction: 2000, table length 1160 mm
table width 710 mm
daylight 650 mm
Fodpfx Adst Hw S Ie Iegd
Control WENZEL ME 5007
total power requirement kW
weight of the machine ca. 800 kg
dimensions of the machine ca. m
3-D-coordinate measuring machine with METROLOG II-Software
Listing
München
18,491 km
Gear Testing Machine
WENZELWGT 1000
Call
Condition: used, Year of construction: 2006, workpiece diameter 5 - 1.000 mm
module range 0,2 - 25
helix angle < 90 °
Control Wenzel GearTec
faceplate diameter 750 mm
x-axis 1.200 mm
y-axis 550 mm
z-axis 1.000 mm
total power requirement 6,5 kW
weight of the machine ca. 11 t
dimensions of the machine ca. 3,30 x 3,15 x 2,70 m
Software:
BMain, FPDFPPostAction, GrafTool, TAlign,
TAnalyse, TApplication, TCali, TCut_INPUT,
TCut_MEAS_EVAL, TGear_INPUT, TGear_MEAS_EVAL,
Fjdpfjzkvvysx Ad Isgd
THob_INPUT, THob_MEAS_EVAL, TMesblatt, TPlot,
TRoot_INPUT, TShaft_INPUT, TShaft_MEAS_EVAL,
TStat, TStylus, WMI, wingeco.
Listing
Remscheid
18,554 km
Wenzel SMART SCMM500
WENZELSCMM500 SMART
Call
Condition: used, Year of construction: 2004, WENZEL SCM 500 Smart Coordinate Measuring Machine in well-maintained and fully functional condition.
The machine features a robust and compact design, specifically engineered for flexible use directly in the production environment or inside the measuring room. Combined with high-precision guideways, this proven structure ensures excellent measuring accuracy, stability, and outstanding repeatability within a minimal footprint.
The SCM 500 Smart is designed for reliable, fast deployment in quality assurance as well as near-line series production, delivering consistent measuring results even under demanding shop-floor conditions.
Prior to delivery, the machine will be fully inspected and subjected to a test run by our service technicians in Remscheid to guarantee complete functionality.
The system is currently powered up and can be inspected and demonstrated at any time.
PC System & Operating System (Upgraded):
The machine is already equipped with a modern, high-performance PC system running the latest Windows 11 operating system. The entire configuration meets the current requirements of WENZEL, has been comprehensively tested, and operates with absolute stability, ensuring the CMM is immediately ready for integration into your processes.
Optional Services (Subject to Agreement):
- Installation and commissioning of the measuring machine within NRW (North Rhine-Westphalia)
- Generation of a factory calibration certificate
- Determination of length measurement uncertainty
- Determination of probing uncertainty
- Determination of repeatability range
- Execution in accordance with DIN EN ISO 10360-2:2010-06
- Determination of probing uncertainty in accordance with DIN EN ISO 10360-5:2020-11
- Including full documentation
- DAkkS calibration by the accredited Klostermann calibration laboratory
- Accreditation number: D-K-17518-01-00
- Accredited according to DIN EN ISO/IEC 17025:2018
- Training courses for the WM | Quartis measuring software
- Contract programming for your components
Additional Information:
Upon request, the machine can be retrofitted with a suitable Renishaw probe system (e.g., PH10 or other upgrade options). The retrofit includes additional services as well as supplementary hardware components, which will adjust the purchase price accordingly.
Further software modules, customizations, individual accessories, and clamping systems are available upon request – perfectly matched to your specific measurement requirements.
Measuring range X: 500 mm
Measuring range Y: 450
Measuring range Z: 400 mm
Measurement uncertainty: Eo = 8,0 + L/250 [μm]
Installed software: WM | Quartis R2026-1
Fedpfx Adjzkug Rj Iegd
Controller: WPC2030
PC System: Windows 11
Probing system: TP20
Probe head: PH6
Probe module: 1 × TP20 Standard Force Module
Joystick: HT400
Accessories: Stylus kit M2 | Mouse & keyboard | 2 × 24" TFT monitors | Printer
Included services: Final inspection upon purchase | Disassembly and transport preparation | Packing | Loading onto customer-provided truck
Listing
Rain
18,507 km
Coordinate measuring machine
WenzelLH 108
Call
Condition: excellent (used), Year of construction: 2007, functionality: fully functional, measuring range X-axis: 1,000 mm, measuring range Y-axis: 3,000 mm, measuring range Z-axis: 800 mm, Measuring range
X-axis: 1,000 mm
Y-axis: 2,000 mm
Z-axis: 800 mm
Granite guideways
Air-bearing axes
Measuring accuracy
Fgsdpey Ewgxjfx Ad Ijd
Length measurement deviation: approx. 1.3 µm plus L/400
depending on the design and calibration status
Probing systems
Renishaw probing heads are possible
Touch trigger and scanning
PH10, TP20, SP25, SP80, depending on the configuration
Workpiece weight
Permissible table load up to approx. 2,000 kg
depending on the design
Control
CNC control with hand-held operator unit
Software
Metrosoft CM Version 3.112
WENZEL Quartis R16
Electrical supply
230 V, 50/60 Hz
Power consumption: approx. 1 kVA
Pneumatic supply
Compressed air, 6 to 10 bar
filtered and dry
Listing
Wiesbaden
18,584 km
Granite slab
WENZEL
Call
Condition: ready for operation (used), Plate size: 600 x 1000 mm
Plate thickness: 120 mm
Space required on base cabinet: 600 x 1000 x 930 mm
Weight
Fgjdpfxezh H Tqj Ad Isd
Listing
Oelde
18,456 km
Measuring Machine
WENZELSF 87
Call
Condition: used, Year of construction: 2020, x-travel 800 mm
y-travel 700 mm
z-travel 700 mm
Control Wenzel
max. workpiece weight 0 kg
accuracy Renishaw SP 25 M
Measurement inaccuray 2,6 µm
repeatability 1,6 µm
Longitudinal uncertainness MPE: 3,5 + L/0 µm (standard)
Fgjdpfx Adozgibzs Iod
Longitudinal uncertainness MPE: 3,5 + L/0 µm (extended)
Listing
Postbauer-Heng
18,448 km
Coordinate measuring machine
WenzelLH 108
Call
Condition: used, Year of construction: 2019, functionality: fully functional, machine/vehicle number: 199102, WENZEL LH 108 CNC Coordinate Measuring Machine
Manufacturer: WENZEL
Type: LH 108
Design: CNC 3D coordinate measuring machine (bridge design)
For sale is a precise and powerful WENZEL LH 108 coordinate measuring machine. This machine is ideally suited for quality assurance, production metrology, and demanding measuring tasks in tool and mold making.
The LH 108 impresses with its stable granite construction, air-bearing axes, and high measuring accuracy. Thanks to CNC control, both single and series measurements can be carried out efficiently.
Technical Data
Measuring range: approx. X 1000 / Y 1600 / Z 800 mm
Max. workpiece weight: up to approx. 2000 kg
High measuring accuracy in the µm range
Equipment
Air bearings in all axes
Granite guides for maximum stability
Modern CNC control with joystick operation
Various probe systems (depending on the model)
Temperature compensation (model-dependent)
Application areas
Quality assurance and incoming goods inspection
Fodpfx Aoy Tnyfed Ijgd
Series and single-part measurement
Freeform surfaces and complex components
Reverse engineering
Other
Machine in used condition. Inspection possible by arrangement.
Listing
Obersulm
18,579 km
Coordinate measuring machine
WenzelRS1621 plus CNC
Call
Condition: excellent (used), Year of construction: 2012, functionality: fully functional, measuring range X-axis: 6,000 mm, measuring range Y-axis: 1,600 mm, measuring range Z-axis: 2,100 mm, table width: 3,280 mm, table length: 6,700 mm, We are selling our well-maintained Wenzel RS1621 plus CNC coordinate measuring machine from 2012. The machine has a measuring range of 6000x1600x2100 mm, and the measuring plate has dimensions of 6700x3280 mm. The machine is currently disassembled in our warehouse. It is equipped with a TP20 probe head and a PH10M probing system. The machine control is a WPC2040 with PC-Dmis software. If you have any further questions, please do not hesitate to contact us.
Fgjdpozhbaxjfx Ad Isd
Listing
Wolkersdorf im Weinviertel
18,142 km
Granite Plate
WenzelMessplatte
Call
Condition: used, functionality: fully functional, total width: 1,500 mm, total length: 4,000 mm, overall weight: 10,000 kg, plate height: 455 mm, Granite Plate (Wenzel)
- Dimensions 4000 x 1500 x 455mm
- Quality Class 0 (will be checked)
- inkl. T-Slot and tailstocks
- with steel feet
- working level 750 - 850mm
Fjdpfx Adjzfxrts Ijgd
- without parts on the table
Listing
Germany
18,261 km
Measuring Plate
WENZEL1000x630
Call
Condition: used, Technical details:
Length: 1000 mm
width: 630 mm
Fjdpozb Ux Ajfx Ad Isgd
height: 150 mm
height over floor: 890 mm
weight of the machine approx.: 250 kg
space requirements of the machine approx.: 2,5 m x 2,2 m m
Listing
Germany
18,654 km
Wenzel LH 87
WenzelLH 87
Call
Condition: ready for operation (used), Year of construction: 2014, travel distance X-axis: 800 mm, travel distance Y-axis: 1,000 mm, travel distance Z-axis: 700 mm, number of axes: 3, This 3-axis Wenzel LH 87 CMM machine was manufactured in 2014. It features a measuring range of 800 mm in X, 1000 mm in Y, and 700 mm in Z, with a maximum component weight capacity of 800 kg. The machine is equipped with an air-bearing system across all axes and a Renishaw PH10M Plus motorized indexing probe head. If you are looking to get high-quality measurement capabilities, consider the Wenzel LH 87 CMM machine we have for sale. Contact us for further details.
Fgjdpfxsy Uvtvo Ad Ied
- Volumetric Length Measuring Error (E0, MPE): 2.2 µm + (L / 300.0 mm) µm- Length Measuring Error along Optical Axis (E150, MPE): 2.2 µm + (L / 300.0 mm) µm- Max. Component / Workpiece Weight: 800 kg- Axis Bearings: Air-bearing system integrated across all axes- CNC Control Unit: WPC 3-axis contouring configuration- Controller Hardware: WPC2040 Basic combined with Renishaw PHC10-3 PLUS controller rack unit- Machine Control Panel: Wenzel HT400 wired manual joystick control handbox- Probe Head System: Renishaw PH10M Plus motorized indexing probe head- Probing Sensor System: Renishaw TP200 high-precision strain-gauge touch-trigger probe- Change Rack System: Renishaw SCR200 6-port autonomous stylus changer bridge (5 ports actively equipped in visual configuration)- Active Stylus Configurations (on-rack):* Port 1: Taster 1001 (Ø 1.00 mm)* Port 2: Taster 2001 (Ø 2.0 mm Cylindrical)* Port 3: Taster 3001 (Ø 2.00 mm Ruby Ball)* Port 4: Taster 4001* Port 5: Port 5 configured (Visual confirmation: angled/star setup)- Evaluation PC Hardware: Fujitsu Esprimo Desktop PC Tower housed in a dedicated lower-desk controller bay compartment- Visual Workstation Monitors: 2 x BenQ 24" TFT flat screen displays- Input Peripherals: Wired keyboard, mouse, and Wenzel-branded workflow mousepad- Core Operating System: Windows 10 Pro (Version 10.0, Build 19045, 64-bit Edition)- Metrology Software Suites:* Wenzel WM | Quartis Standard (Build R2025-1 / R2025-2 back-compatible ecosystem)* CM Wenzel CNC Control Geometry Software Module* CM Wenzel CNC Free-Form Surface Software Module- Software Licensing & Security: Metrokey Dongle Protection (ID: 45984, Status: Valid, Local Workstation), Driver Version 7.6.0- Native CAD Data Core Interfaces: STEP, NX, VDA-FS, IGES, EMD (Q-DAS), IMPEX-ELEM, CURVE, SURF, IPH, PRC- Optional Extension Interfaces: CATIA, Pro-E, SolidWorks- Included Calibration Accessories: High-purity Ceramic Reference Calibration Sphere complete with base extension column block
Listing
Remscheid
18,554 km
WENZEL LH 54 CMM Coordinate Measuring Machine | CNC
WENZELLH54
Call
Condition: used, Year of construction: 2003, Coordinate Measuring Machine Wenzel LH 54 (Year of Manufacture 2003) in well-maintained and fully functional condition.
The machine is built on a stable granite structure combined with air-bearing guides. This allows the portal and axes to move almost frictionlessly and smoothly over the granite—a proven foundation for high measurement accuracy and repeatability.
The LH 54 is designed for reliable use in quality assurance as well as in series production and delivers consistent measurement results even during continuous operation.
Before delivery, the machine is inspected and test-run by our service technicians in Remscheid, ensuring full functionality.
The system is currently powered on and can be viewed and demonstrated at any time.
PC System (modernized):
After purchase, a completely new PC system will be installed, meeting WENZEL’s current requirements. This system is fully up to date and thoroughly tested before the machine is finally handed over to the buyer.
Optional Services (upon agreement):
- Installation and commissioning of the measuring machine within NRW
- Issuance of a factory calibration certificate
- Determination of length measurement uncertainty
- Determination of probing uncertainty
- Determination of repeatability range
- Execution in accordance with DIN EN ISO 10360-2:2010-06
- Maximum measuring volume diagonal: 4,660 mm
- Determination of probing uncertainty according to DIN EN ISO 10360-5:2020-11
- Including full documentation
- DAkkS calibration by the accredited Klostermann calibration laboratory
- Accreditation number: D-K-17518-01-00
- Accredited according to DIN EN ISO/IEC 17025:2018
- Training for the WM | Quartis measuring software
- Custom programming for your components
Additional Information:
On request, the machine can be retrofitted with the proven Renishaw SP25M probe. The retrofit includes additional service work and complementary hardware components, which will adjust the purchase price accordingly.
Additional software modules, custom adaptations, as well as individual accessories and clamping systems are available on request—optimally tailored to your specific measurement requirements.
Measuring range X: 500 mm
Measuring range Y: 1.000 mm
Measuring range Z: 400 mm
Measurement uncertainty: Eo = 2,5 + L/300 [μm]
Installed software: WM | Quartis R2026-1
Controller: WPC2040 Basic
PC System: Windows 11 (current configuration)
Probing system: TP20
Probe head: PH10T
Probe module: 1 × TP20 Standard Force Module
head interface: PHC10-3 PLUS
Probe interface: PI200 (Combi)
Joystick: HT400
Exchange bridge: MCR20 (empty)
Fgjdpfx Asy Dcivod Ijd
Accessories: Stylus kit M2 | Mouse & keyboard | 2 × 24" TFT monitors | Printer
Included services: Final inspection upon purchase | Disassembly and transport preparation | Packing | Loading onto customer-provided truck
Included transport frame: On loan
Listing
Remscheid
18,554 km
Wenzel XO55
WENZELXO55
Call
Condition: used, Year of construction: 2008, Coordinate Measuring Machine Wenzel XO 55 (Year of Manufacture 2008) in well-maintained and fully functional condition.
The machine is based on a stable granite structure combined with air-bearing guides. This allows the portal and axes to move almost frictionlessly and smoothly over the granite—a proven foundation for high measurement accuracy and repeatability.
The XO 55 is designed for reliable use in quality assurance as well as in series production and delivers consistent measurement results even during continuous operation.
Before delivery, the machine is inspected and test-run by our service technicians in Remscheid, ensuring full functionality.
The system is currently powered on and can be viewed and demonstrated at any time.
PC System (modernized):
After purchase, a completely new PC system will be installed, meeting WENZEL’s current requirements. This system is fully up to date and thoroughly tested before the machine is finally handed over to the buyer.
Optional Services (upon agreement):
- Installation and commissioning of the measuring machine within NRW
- Issuance of a factory calibration certificate
- Determination of length measurement uncertainty
- Determination of probing uncertainty
- Determination of repeatability range
- Execution in accordance with DIN EN ISO 10360-2:2010-06
- Maximum measuring volume diagonal: 4,660 mm
- Determination of probing uncertainty according to DIN EN ISO 10360-5:2020-11
- Including full documentation
Fjdpfxeyyulne Ad Ijgd
- DAkkS calibration by the accredited Klostermann calibration laboratory
- Accreditation number: D-K-17518-01-00
- Accredited according to DIN EN ISO/IEC 17025:2018
- Training for the WM | Quartis measuring software
- Custom programming for your components
Additional Information:
On request, the machine can be retrofitted with the proven Renishaw SP25M probe. The retrofit includes additional service work and complementary hardware components, which will adjust the purchase price accordingly.
Additional software modules, custom adaptations, as well as individual accessories and clamping systems are available on request—optimally tailored to your specific measurement requirements.
Special features: Core drilling for installation with rotary-tilt frame
Included transport frame: On loan
Included services: Final inspection upon purchase | Disassembly and transport preparation | Packing | Loading onto customer-provided truck
Accessories: Stylus kit M2 | Mouse & keyboard | 2 × 24" TFT monitors | Printer
Exchange bridge: SCR200 (empty)
Joystick: HT400
Probe interface: PI200
head interface: PHC10-2
Probe module: 1 × TP200 Standard Force Module
Probe head: PH10T
Probing system: TP200
PC System: Windows 11 (current configuration)
Controller: WPC2030
Installed software: WM | Quartis R2026-1
Measuring range Z: 500 mm
Measuring range Y: 1.000 mm
Measuring range X: 500 mm
Listing
Germany
18,654 km
Wenzel LH 54
WenzelLH 54
Call
Condition: ready for operation (used), Year of construction: 2003, travel distance X-axis: 500 mm, travel distance Y-axis: 1,000 mm, travel distance Z-axis: 400 mm, number of axes: 5, This 5-axis Wenzel LH 54 CMM machine was manufactured in 2003. It features a measuring range of 500 mm in the X-axis, 1000 mm in the Y-axis, and 400 mm in the Z-axis. The machine includes a granite structure base, air bearing guideways, and a portal design, making it suitable for quality assurance and series production applications. If you are looking to get high-quality measurement capabilities, consider the Wenzel LH 54 CMM machine we have for sale. Contact us for further details.
• Condition: completely checked and retrofitted; new software
• Machine design: granite structure base; air bearing guideways; portal design
• Applications: quality assurance; series production
• Availability: currently powered and available for demonstration
• Calibration/verification: factory calibration certificate available; determination of length measurement uncertainty, probing uncertainty, and repeatability range
• Measuring range: maximum space diagonal 4660 mm
• Measurement uncertainty: E0 = 2.5 + L/300 µm
• Controls and software: controller WPC2040 Basic; installed software WM Quartis R2026-1
• Probe system: TP20; probe head PH10T; probe head interface PHC10-3 PLUS; probe interface PI200 Combi; joystick HT400
Fsdpfxoyxqfuj Ad Isgd
• Options and services: measurement program creation for customer parts available; optional upgrade with Renishaw SP25M probe system (additional hardware and service included with upgrade); additional software modules on request; custom accessories and fixturing systems available
Additional equipment
• PC system with Windows 11 (compliant with current Wenzel requirements) and WM Quartis R2026-1 installed
• 2 × 24" TFT monitors (new)
• Mouse and keyboard
• Probe change rack MCR20 (unpopulated/empty)
• 1 × TP20 Standard Force Module
• Stylus kit M2
Listing
Germany
18,654 km
Wenzel XO 87
WenzelXO 87
Call
Condition: ready for operation (used), Year of construction: 2009, travel distance X-axis: 500 mm, travel distance Y-axis: 1,500 mm, travel distance Z-axis: 700 mm, number of axes: 5, This 5-axis Wenzel XO 87 CMM machine was manufactured in 2009. It features a measuring range of 800 mm in the X-axis, 1500 mm in the Y-axis, and 700 mm in the Z-axis. The machine includes a granite structure base, air bearing guideways, and a current PC system with Windows 11. If you are looking to get high-quality measurement capabilities, consider the Wenzel XO 87 CMM machine we have for sale. Contact us for further details.
• Condition: Completely checked and retrofitted
• Structure: Granite base, air bearing guideways, portal design
• Applications: Quality assurance; series production
• Status: Machine currently powered and available for demonstration
• Maximum space diagonal: 4660 mm
• Measurement uncertainty: E0 = 2.8 + L/300 µm
• Performance verification: Determination of length measurement uncertainty, probing uncertainty, and repeatability range
• Controller: WPC2040 Basic
• Installed software: WM Quartis R2026-1
• Probe system: Renishaw TP20 with 1× TP20 Standard Force Module
• Probe head: Renishaw PH10T
• Interfaces: PHC10-3 PLUS (probe head interface), PI200 Combi (probe interface)
Additional equipment
• PC system (Windows 11, compliant with current Wenzel requirements)
• 2× 24-inch monitors (new)
• Mouse and keyboard
• Printer
• Joystick HT400
• Probe change rack MCR20 (empty/unpopulated)
Fgjdpfx Asyxp Sgsd Iod
• Stylus kit M2
• Optional upgrade: Renishaw SP25M probe system (with additional hardware and service included)
• Additional software modules available on request
• Custom accessories and custom fixturing systems available
Trust Seal
Dealers certified through Machineseeker

Listing
Mielec
17,738 km
Coordinate measuring machine
WenzelLH87
Call
Condition: used, Year of construction: 2007, machine/vehicle number: 75388, Machine: Wenzel LH87
Serial number: 075388
Year of manufacture: 2007
X 800mm
Fsdpfxjx Ey Das Ad Iegd
Y 1000mm
Z 700mm
Measuring head: SP80
Listing
Denmark
18,026 km
Coordinate Measuring Machine (CMM)
WenzelXO 87
Call
Condition: ready for operation (used), Year of construction: 2010, Main Drive
Fgodpfxex D Nrhe Ad Ied
Number of axis 3
Movement
X-Axis Movement 800 mm
Y-Axis Movement 1000 mm
Z-Axis Movement 700 mm
Additional Equipment
Probes: 2 included
This 3-axis Wenzel XO 87 was manufactured in 2010. It features a robust CMM machine design with X-axis travel of 800mm, Y-axis at 1000mm, and Z-axis at 700mm. If you are looking to get high-quality measuring capabilities, consider the Wenzel XO 87 machine we have for sale. Contact us for more information.
Application Types
Measuring
Listing
Germany
18,654 km
Wenzel XO 55
WenzelXO 55
Call
Condition: ready for operation (used), Year of construction: 2009, travel distance X-axis: 550 mm, travel distance Y-axis: 500 mm, travel distance Z-axis: 500 mm, table load: 300 kg, number of axes: 3, This 3-axis Wenzel XO 55 CMM machine was manufactured in 2009. It features a travel range of 550 mm in the X-axis, 500 mm in the Y-axis, and 500 mm in the Z-axis. The machine includes a robust table size of 800 x 600 mm with a maximum table load of 300 kg. If you are looking to get high-quality measurement capabilities, consider the Wenzel XO 55 CMM machine we have for sale. Contact us for further details.
• Table size: 800 x 600 mm
• Power consumption: 3.7 kVA
• Features: High accuracy and reliability
Additional equipment
• Probe system: Renishaw PH10M motorized probe head
Fgsdpfx Adsylygao Isd
• Software: Quartis
Listing
Unterschleißheim
18,485 km
Gear Testing Machine
WENZELWGT 1000
Call
Condition: used, Year of construction: 2006, workpiece diameter 5 - 1.000 mm
module range 0,2 - 25
helix angle < 90 °
Control Wenzel GearTec
faceplate diameter 750 mm
Fodeyvvlbspfx Ad Iogd
x-axis 1.200 mm
y-axis 550 mm
z-axis 1.000 mm
total power requirement 6,5 kW
weight of the machine ca. 11 t
dimensions of the machine ca. 3,30 x 3,15 x 2,70 m
Software:
BMain, FPDFPPostAction, GrafTool, TAlign,
TAnalyse, TApplication, TCali, TCut_INPUT,
TCut_MEAS_EVAL, TGear_INPUT, TGear_MEAS_EVAL,
THob_INPUT, THob_MEAS_EVAL, TMesblatt, TPlot,
TRoot_INPUT, TShaft_INPUT, TShaft_MEAS_EVAL,
TStat, TStylus, WMI, wingeco.
We make it easier for you to find: "wenzel rsplus 1825"
You will receive new offers immediately and free of charge via e-mail
You can easily terminate the search request at any time
This may be of interest to you